Skip to main content
Login
Resident
Login to resident portal, opens in a new tab
Applicant
Login to applicant portal, opens in a new tab
+1 844-900-1517
Home
Amenities
Photos
Schedule a Tour
Self-Guided Tour
Interactive Community Site Map
Interactive Community Site Map
Neighborhood Map
Floor Plans
Virtual Touring
Apply Now
Contact Us
FAQ
Home
Amenities
Photos
Schedule a Tour
Self-Guided Tour
Interactive Community Site Map
Interactive Community Site Map
Neighborhood Map
Floor Plans
Virtual Touring
Apply Now
Contact Us
FAQ
Residents
Login Opens in a new tab
Apply Now
Login Opens in a new tab
+1 844-900-1517
Photo Gallery
Photo Gallery
All
Community
Wakefield Layout
Melrose Layout
Maxton Layout
Wilmot Layout
All
The entrance to the community at Salem Oaks.
Exterior view of the community
Exterior shot of Salem Oaks, two story homes with a private driveway and attached garage.
Exterior shot of Salem Oaks, two story homes with a private driveway and attached garage.
Exterior of the Wakefield, two story home with a private driveway and attached garage.
Stylish exterior of the two-story Wakefield with a private driveway and attached garage.
Living room with large window letting in a ton of natural light.
Living room with large window letting in a ton of natural light.



View of the kitchen and entry hallway. Offering bar seating, plenty of cabinet space and granite countertops.
Spacious kitchen with an island, ample storage, and stainless steel appliances.
A view of the spacious kitchen and stainless steel appliances

Elegant dining area bathed in natural light.




Living room with large windows that let in a ton of natural light looking into the kitchen.
Living room with large windows that let in a ton of natural light. Looking into the kitchen and the back patio door.
Spacious, organized pantry with ample storage.

Serene primary suite with a plush king bed, refined finishes, and calming greenery—your private retreat for rest and relaxation.


Another perspective view of the serene primary suite, showcasing a modern ceiling fan, sleek entertainment, and sunlit window views.
Primary suite featuring a contemporary ceiling fan, stylish entertainment area, and bright, sunlit windows.

Elegant en suite with a double vanity off the primary bedroom.
Primary Suite Walk in Shower

Secondary bedroom with queen size bed and large window letting in a ton of natural light.
Sun-drenched secondary bedroom with a queen bed.

Secondary suite bathroom with a tub and shower combination
Walk in closet
Functional space featuring a coat closet, washer & dryer, and garage access.
Full size washer and dryer in every home.
Interior of the garage in the Wakefield floorplan.
Covered back patio with fenced in yard.
Private covered patio overlooking a fenced backyard.
Private fenced backyard retreat.
Exterior of the Maxton, two story home with a private driveway and attached garage.
Sleek kitchen with white cabinetry and granite countertops.
Modern kitchen featuring white cabinets and granite countertops.
Spacious kitchen equipped with a refrigerator, sink, and ceiling fan.
Bright room with wood floors and a large window, perfect for a kitchen table.
Bedroom with wood floors and a ceiling fan.
Primary suite with a full walk in closet featuring custom racks.
Primary bathroom with double vanity, walk-in shower and walk-in closet.
Luxurious primary bathroom featuring a double vanity, walk-in shower, and spacious walk-in closet.
Full size washer and dryer in every home.
Generously sized secondary bedroom with ample space.
Secondary bathroom with tub shower and single vanity.
Covered patio on the exterior of the Maxton home.
Exterior of the Melrose, two story home with a private driveway and attached garage.
Modern kitchen featuring white cabinets and granite countertops.
Sleek kitchen with white cabinetry and granite countertops.
Spacious kitchen equipped with a refrigerator, sink, and ceiling fan leading into the living room
Living room with ample amount of space with wood floors and a ceiling fan.
Bright room with wood floors and a large window, perfect for a kitchen table.
Dedicated desk area with convenient access to the laundry room.
Bedroom with wood floors and a ceiling fan.
Bright bedroom featuring wood floors and a ceiling fan.
Primary bathroom with double vanity, walk-in shower and walk-in closet.
Generously sized secondary bedroom with ample space.
Spacious secondary bedroom with plenty of room to relax.
Secondary bathroom with tub shower and single vanity.
Covered patio on the exterior of the Maxton home.
Covered back patio with fenced in yard.
Exterior of the Wilmot, two story home with a private driveway and attached garage.
Half bathroom on the 1st floor
Sleek kitchen with white cabinetry and granite countertops.
Modern kitchen with white cabinets and granite countertops, flowing seamlessly to the staircase.
Sleek modern kitchen with white cabinetry and granite countertops.
Spacious kitchen equipped with a refrigerator, sink, and ceiling fan.
Open kitchen featuring a refrigerator, sink, and ceiling fan.
Bright room with wood floors and a large window, perfect for a kitchen table.
Interior view of the living room with direct access to the patio.
Bedroom with wood floors and a ceiling fan.
Cozy bedroom with wood floors and a ceiling fan.
Bright room with a window and classic white door.
Generously sized secondary bedroom with ample space.
Luxurious primary bathroom featuring a double vanity, walk-in shower, and spacious walk-in closet.
Secondary bathroom with tub shower and single vanity.
Exterior shot of the back of the Wilmot floorplan
Rear exterior view of the Wilmot floor plan.
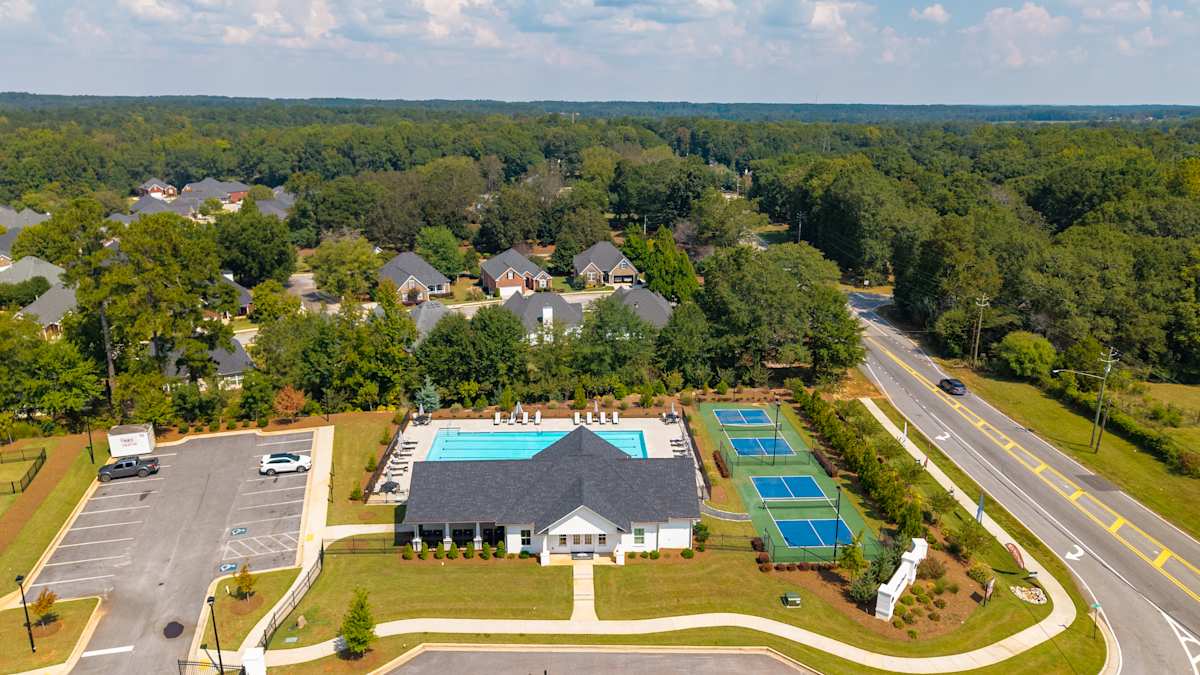
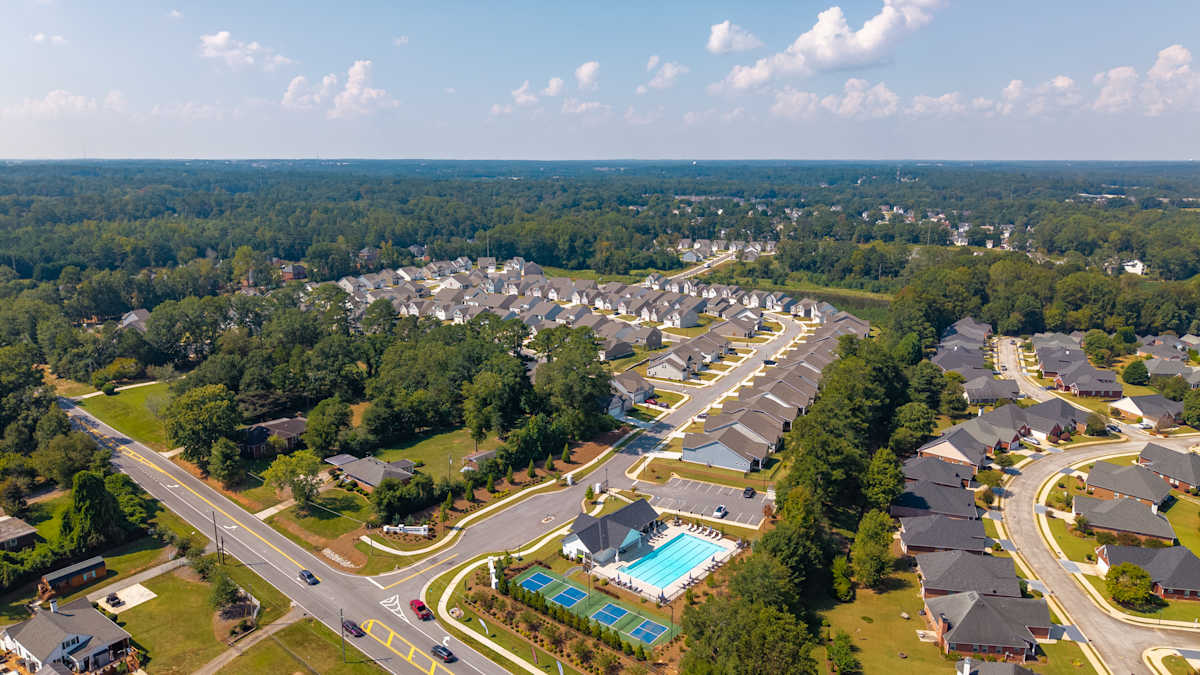
Bird’s-eye view showcasing the clubhouse and surrounding amenities.

Inviting exterior view of our beautifully designed clubhouse.
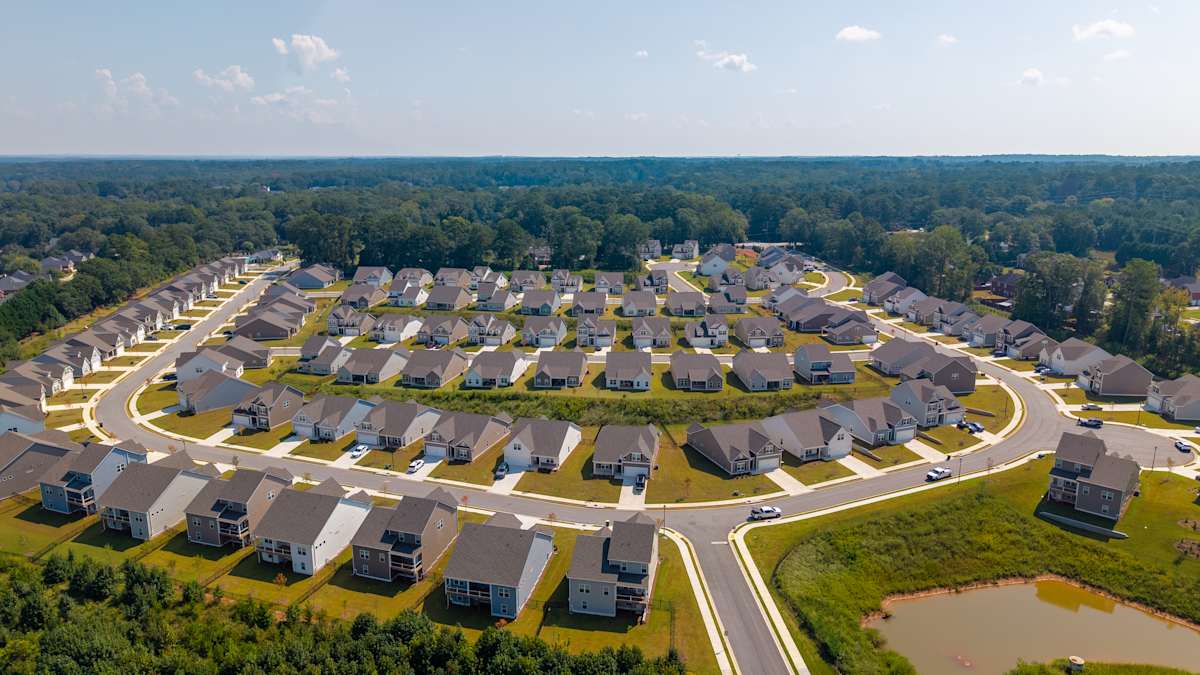
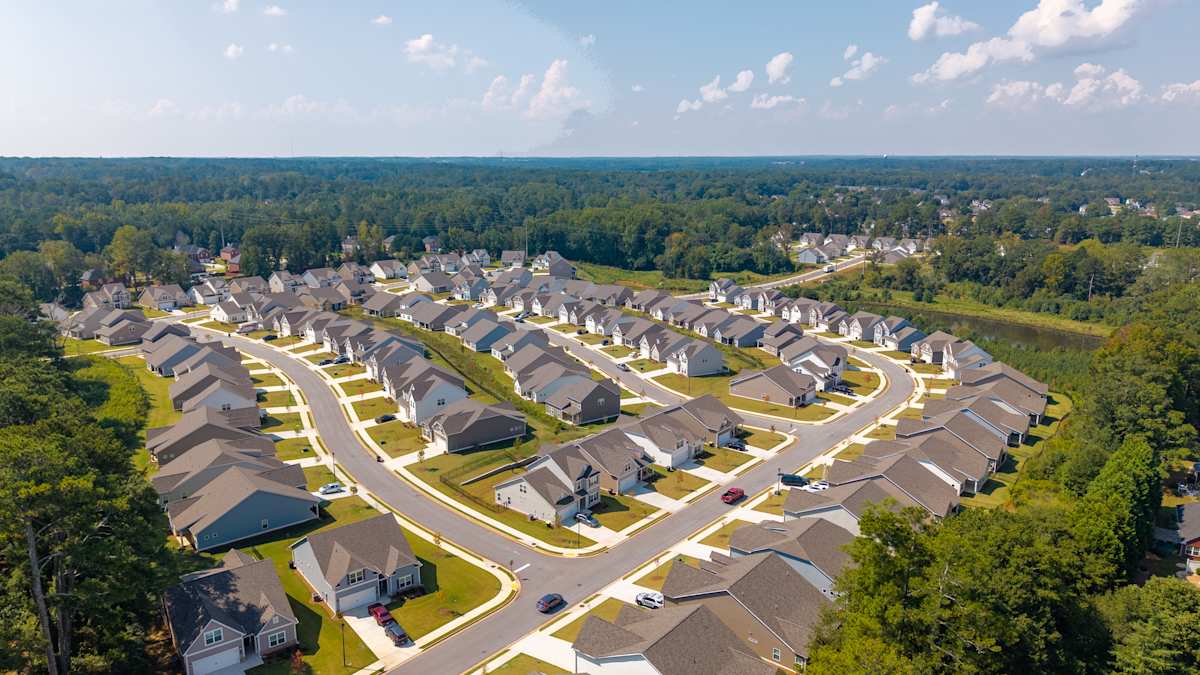
Scenic aerial shot capturing the homes and neighborhood streets.
Scenic aerial shot capturing the homes and neighborhood streets.
Luxurious poolside retreat with elegant seating.
Poolside oasis featuring chic and comfortable seating.
Resort-inspired pool area with stylish lounge seating.
Covered poolside lounge with elegant seating.
Elevated perspective showcasing the community’s homes and surroundings.
Clubhouse living room with ample seating
Spacious clubhouse lounge with ample seating and a convenient kitchenette.
Elegant clubhouse living area featuring generous seating.
Sophisticated clubhouse lounge with stylish and comfortable seating.
Compact kitchenette with modern finishes.
Clubhouse interior with leasing desk and relaxing sitting area.
Exterior view of the clubhouse
Well-maintained tennis court perfect for active recreation.
Tennis court conveniently located beside the clubhouse for easy access.
Bird’s-eye view capturing the clubhouse, community amenities, and surrounding homes.
Community
The entrance to the community at Salem Oaks.
Exterior view of the community
Exterior shot of Salem Oaks, two story homes with a private driveway and attached garage.
Exterior shot of Salem Oaks, two story homes with a private driveway and attached garage.
Bird’s-eye view showcasing the clubhouse and surrounding amenities.
Inviting exterior view of our beautifully designed clubhouse.
Scenic aerial shot capturing the homes and neighborhood streets.
Scenic aerial shot capturing the homes and neighborhood streets.
Luxurious poolside retreat with elegant seating.
Poolside oasis featuring chic and comfortable seating.
Resort-inspired pool area with stylish lounge seating.
Covered poolside lounge with elegant seating.
Elevated perspective showcasing the community’s homes and surroundings.
Clubhouse living room with ample seating
Spacious clubhouse lounge with ample seating and a convenient kitchenette.
Elegant clubhouse living area featuring generous seating.
Sophisticated clubhouse lounge with stylish and comfortable seating.
Compact kitchenette with modern finishes.
Clubhouse interior with leasing desk and relaxing sitting area.
Exterior view of the clubhouse
Well-maintained tennis court perfect for active recreation.
Tennis court conveniently located beside the clubhouse for easy access.
Bird’s-eye view capturing the clubhouse, community amenities, and surrounding homes.
Wakefield Layout
Exterior of the Wakefield, two story home with a private driveway and attached garage.
Stylish exterior of the two-story Wakefield with a private driveway and attached garage.
Living room with large window letting in a ton of natural light.
Living room with large window letting in a ton of natural light.
View of the kitchen and entry hallway. Offering bar seating, plenty of cabinet space and granite countertops.
Spacious kitchen with an island, ample storage, and stainless steel appliances.
A view of the spacious kitchen and stainless steel appliances
Elegant dining area bathed in natural light.
Living room with large windows that let in a ton of natural light looking into the kitchen.
Living room with large windows that let in a ton of natural light. Looking into the kitchen and the back patio door.
Spacious, organized pantry with ample storage.
Serene primary suite with a plush king bed, refined finishes, and calming greenery—your private retreat for rest and relaxation.
Another perspective view of the serene primary suite, showcasing a modern ceiling fan, sleek entertainment, and sunlit window views.
Primary suite featuring a contemporary ceiling fan, stylish entertainment area, and bright, sunlit windows.
Elegant en suite with a double vanity off the primary bedroom.
Primary Suite Walk in Shower
Secondary bedroom with queen size bed and large window letting in a ton of natural light.
Sun-drenched secondary bedroom with a queen bed.
Secondary suite bathroom with a tub and shower combination
Walk in closet
Functional space featuring a coat closet, washer & dryer, and garage access.
Full size washer and dryer in every home.
Interior of the garage in the Wakefield floorplan.
Covered back patio with fenced in yard.
Private covered patio overlooking a fenced backyard.
Private fenced backyard retreat.
Melrose Layout
Exterior of the Melrose, two story home with a private driveway and attached garage.
Modern kitchen featuring white cabinets and granite countertops.
Sleek kitchen with white cabinetry and granite countertops.
Spacious kitchen equipped with a refrigerator, sink, and ceiling fan leading into the living room
Living room with ample amount of space with wood floors and a ceiling fan.
Bright room with wood floors and a large window, perfect for a kitchen table.
Dedicated desk area with convenient access to the laundry room.
Bedroom with wood floors and a ceiling fan.
Bright bedroom featuring wood floors and a ceiling fan.
Primary bathroom with double vanity, walk-in shower and walk-in closet.
Generously sized secondary bedroom with ample space.
Spacious secondary bedroom with plenty of room to relax.
Secondary bathroom with tub shower and single vanity.
Covered patio on the exterior of the Maxton home.
Covered back patio with fenced in yard.
Maxton Layout
Exterior of the Maxton, two story home with a private driveway and attached garage.
Sleek kitchen with white cabinetry and granite countertops.
Modern kitchen featuring white cabinets and granite countertops.
Spacious kitchen equipped with a refrigerator, sink, and ceiling fan.
Bright room with wood floors and a large window, perfect for a kitchen table.
Bedroom with wood floors and a ceiling fan.
Primary suite with a full walk in closet featuring custom racks.
Primary bathroom with double vanity, walk-in shower and walk-in closet.
Luxurious primary bathroom featuring a double vanity, walk-in shower, and spacious walk-in closet.
Full size washer and dryer in every home.
Generously sized secondary bedroom with ample space.
Secondary bathroom with tub shower and single vanity.
Covered patio on the exterior of the Maxton home.
Wilmot Layout
Exterior of the Wilmot, two story home with a private driveway and attached garage.
Half bathroom on the 1st floor
Sleek kitchen with white cabinetry and granite countertops.
Modern kitchen with white cabinets and granite countertops, flowing seamlessly to the staircase.
Sleek modern kitchen with white cabinetry and granite countertops.
Spacious kitchen equipped with a refrigerator, sink, and ceiling fan.
Open kitchen featuring a refrigerator, sink, and ceiling fan.
Bright room with wood floors and a large window, perfect for a kitchen table.
Interior view of the living room with direct access to the patio.
Bedroom with wood floors and a ceiling fan.
Cozy bedroom with wood floors and a ceiling fan.
Bright room with a window and classic white door.
Generously sized secondary bedroom with ample space.
Luxurious primary bathroom featuring a double vanity, walk-in shower, and spacious walk-in closet.
Secondary bathroom with tub shower and single vanity.
Exterior shot of the back of the Wilmot floorplan
Rear exterior view of the Wilmot floor plan.
Share
Fall into SAVINGS at Salem Oaks!
Fall into SAVINGS at Salem Oaks!
Salem Oaks has been the place to be — and right now, it's sweeter than ever.
Move in by 10/31 and enjoy up to
6 Weeks FREE!
Apply within 48 hours and get half off app and admin fee.
The community you've heard about is ready to welcome you home. Don't wait — this deal has an expiration date.
Tour today!
I'm Ready
Go to top

.jpg "The entrance to the community at Salem Oaks.")

.jpg "Exterior shot of Salem Oaks, two story homes with a private driveway and attached garage.")
.jpg "Exterior shot of Salem Oaks, two story homes with a private driveway and attached garage.")



.jpg "Another perspective view of the serene primary suite, showcasing a modern ceiling fan, sleek entertainment, and sunlit window views.")



.jpg "Covered back patio with fenced in yard.")
.jpg "Private covered patio overlooking a fenced backyard.")
.jpg "Private fenced backyard retreat.")


.jpg "Inviting exterior view of our beautifully designed clubhouse.")
.jpg "Luxurious poolside retreat with elegant seating.")
.jpg "Poolside oasis featuring chic and comfortable seating.")
.jpg "Resort-inspired pool area with stylish lounge seating.")
.jpg "Covered poolside lounge with elegant seating.")
.jpg "Clubhouse living room with ample seating")
.jpg "Spacious clubhouse lounge with ample seating and a convenient kitchenette.")
.jpg "Elegant clubhouse living area featuring generous seating.")
.jpg "Sophisticated clubhouse lounge with stylish and comfortable seating.")
.jpg "Compact kitchenette with modern finishes.")
.jpg "Clubhouse interior with leasing desk and relaxing sitting area.")
.jpg "Well-maintained tennis court perfect for active recreation.")
.jpg "Tennis court conveniently located beside the clubhouse for easy access.")